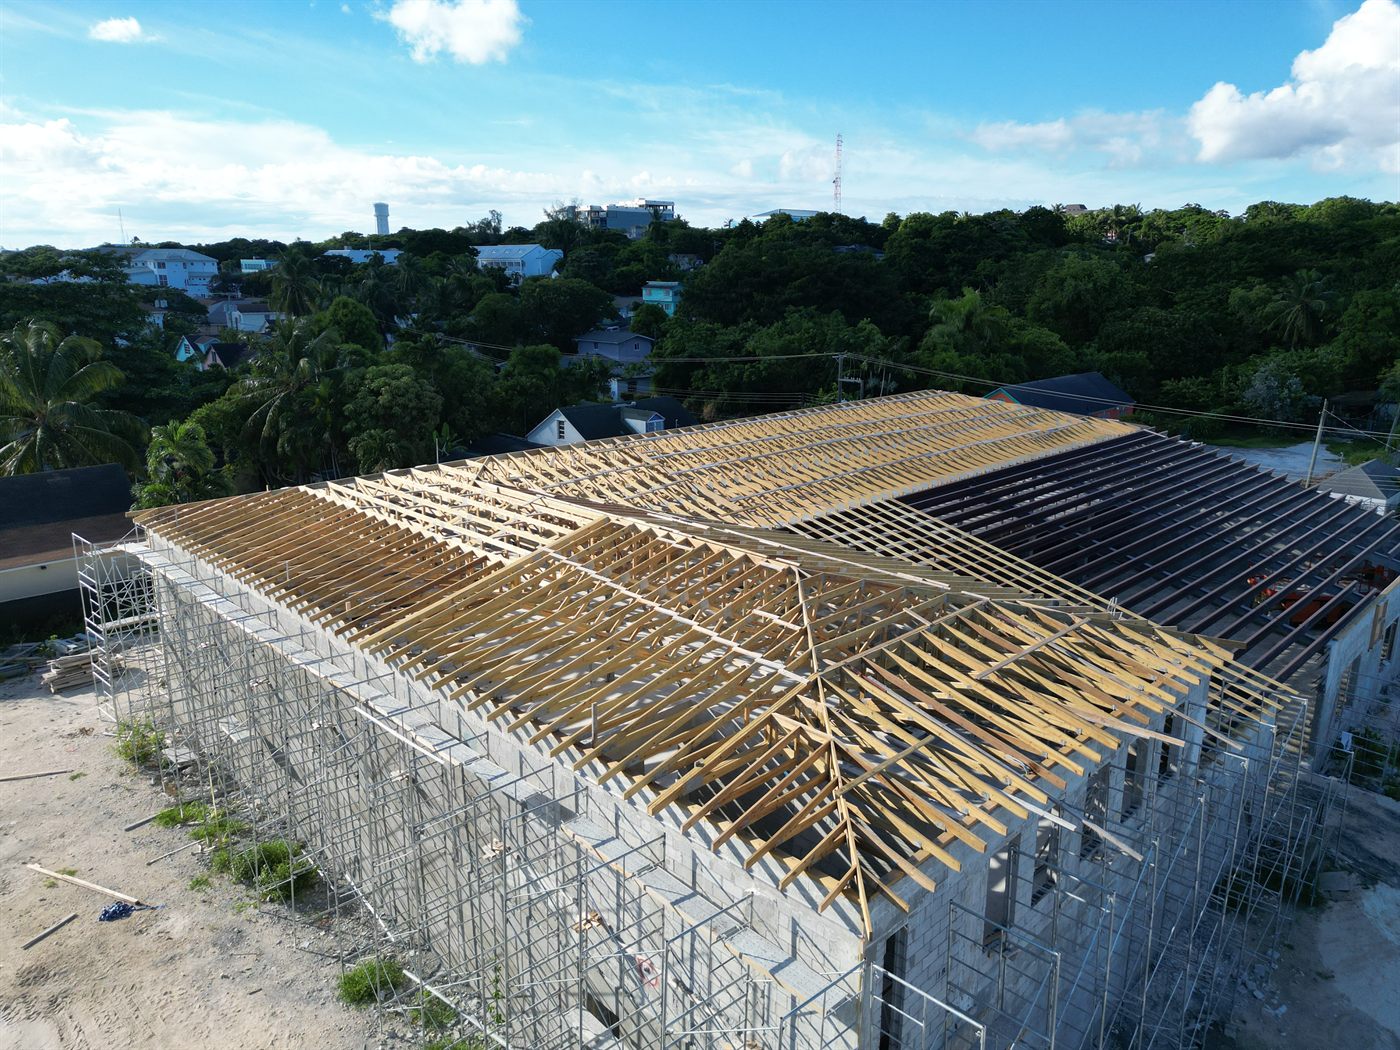
 In progress12 photos
John's Department Store
New 19,000 sq. ft. two-storey retail and commercial complex: earthworks, precast concrete frame, steel, roofing, parking and site works. Our largest project to date, due for completion in 2027.

Projects
Every project since the company was founded, newest first. Cards with a photo count open a gallery.
In progress12 photosNew 19,000 sq. ft. two-storey retail and commercial complex: earthworks, precast concrete frame, steel, roofing, parking and site works. Our largest project to date, due for completion in 2027.
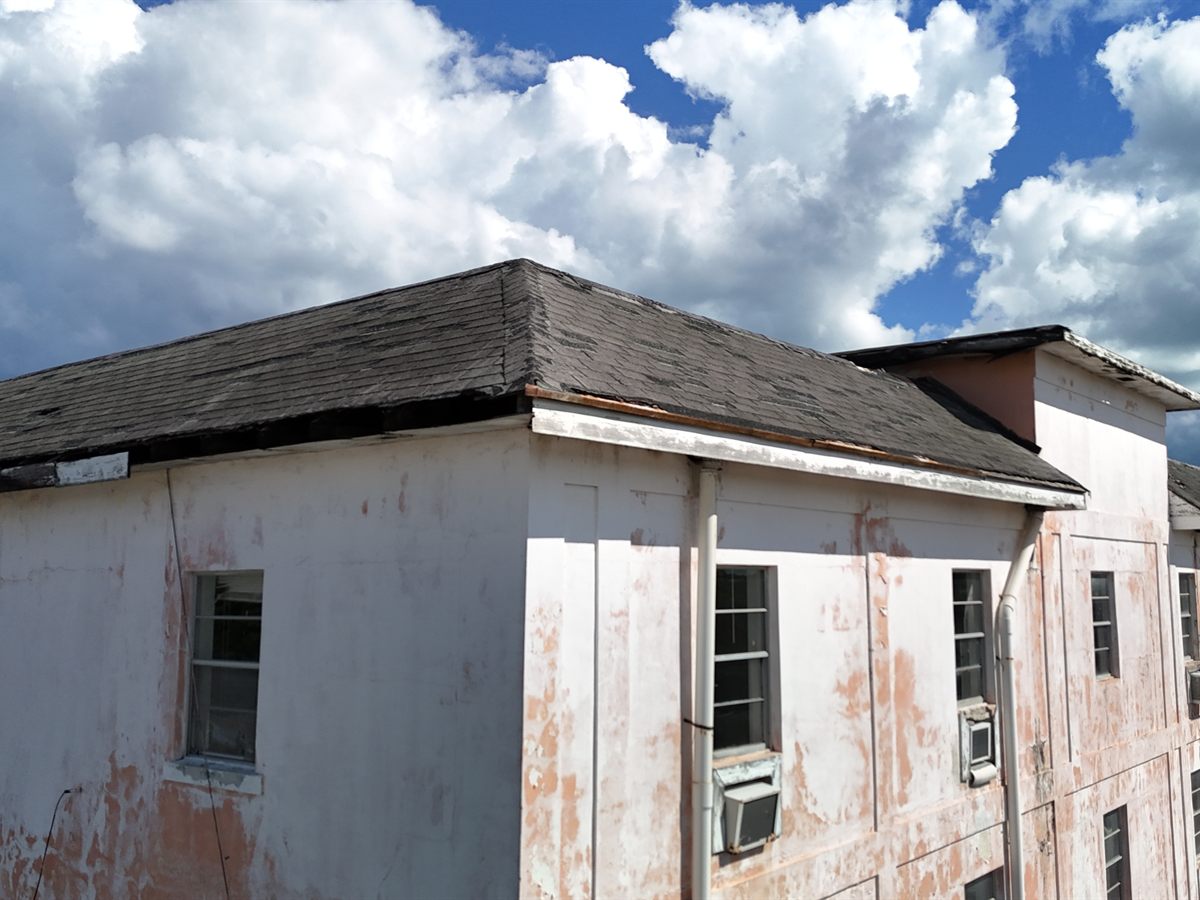 In progress4 photos
Full roof replacement, structural concrete repairs and exterior facade restoration of a four-storey hotel.
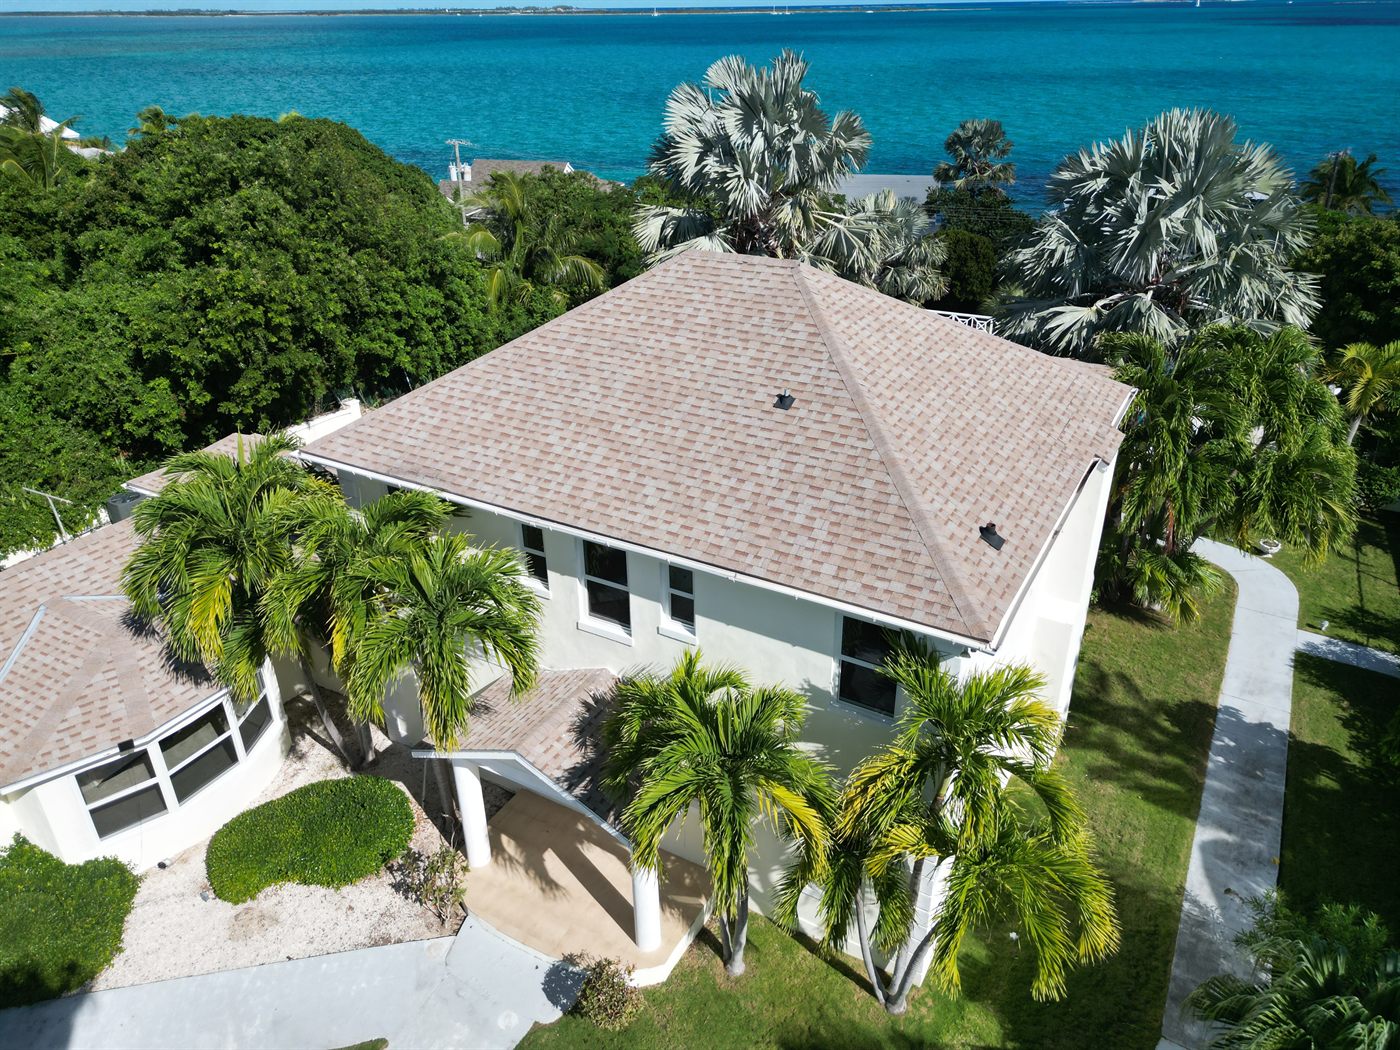 In progress15 photos
Structural renovation of a two-storey beachfront home: failed concrete columns and beams cut out and recast, interiors stripped to the frame, new foundations and columns for the extension, roof, windows and a full interior fit-out.
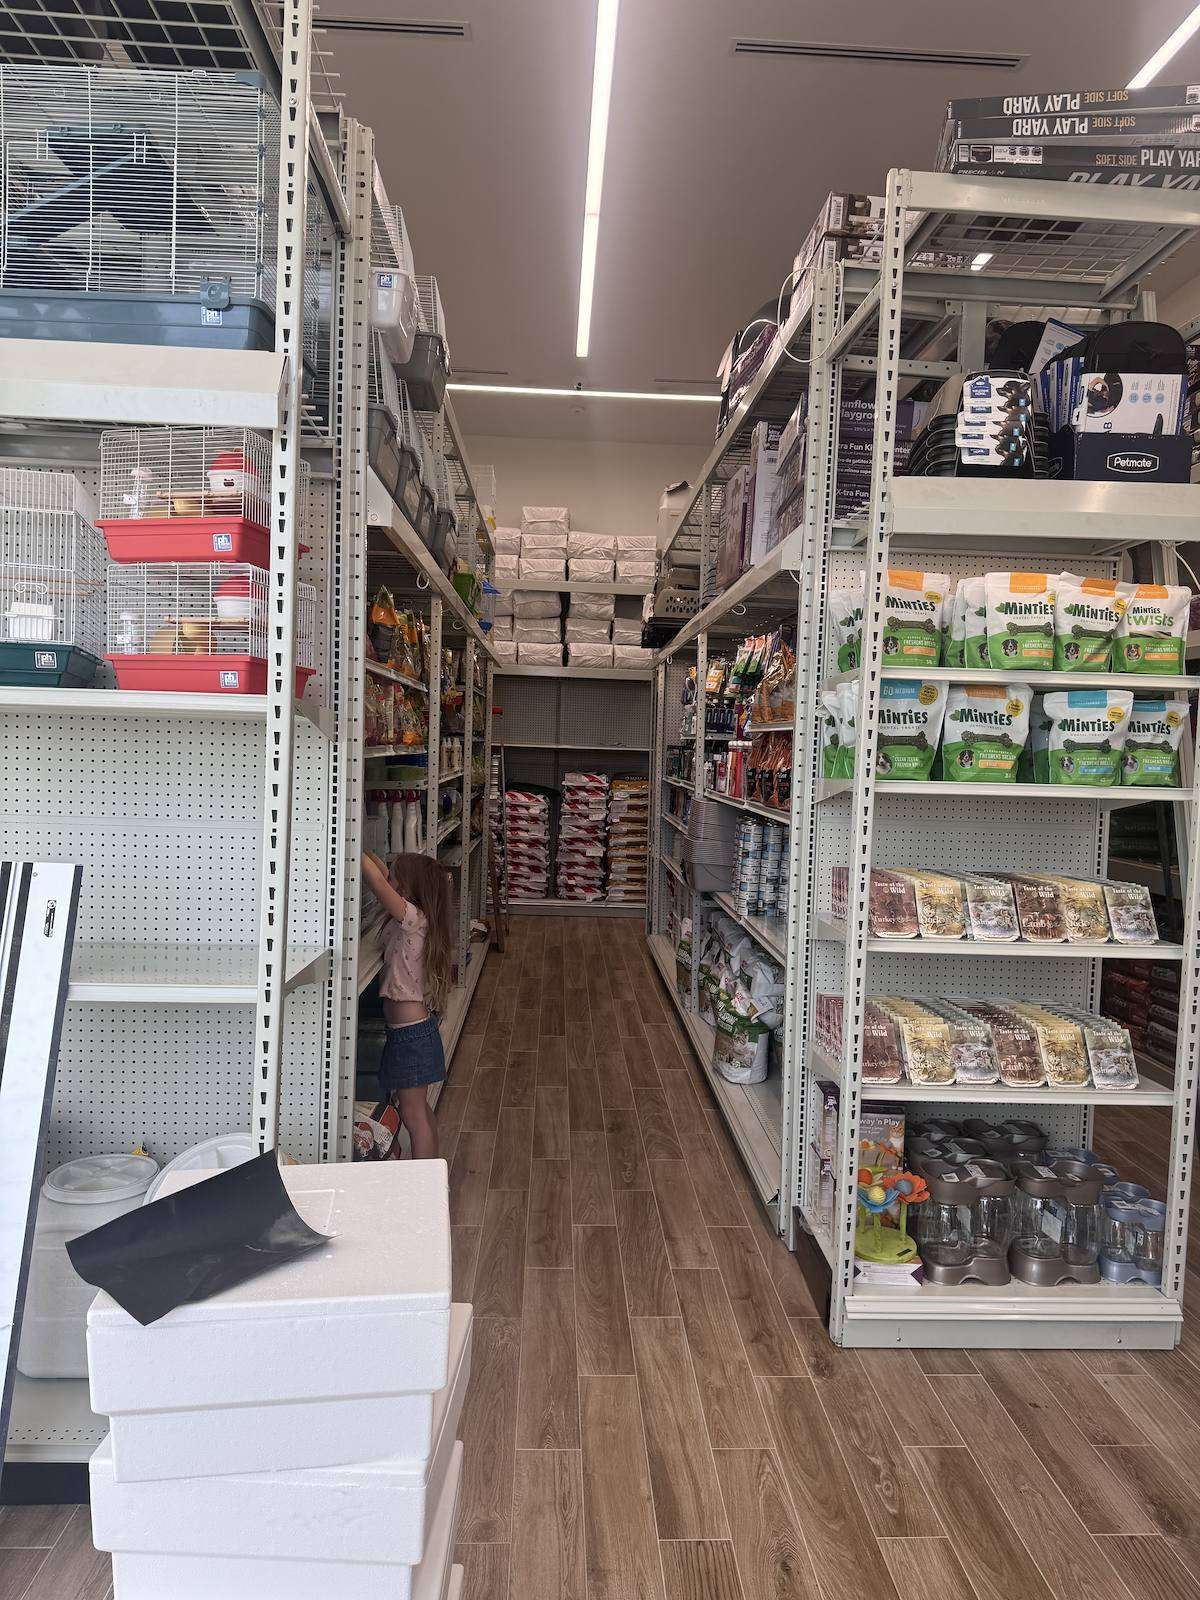 2 photos
Fit-out of a new retail store: partitions, ceilings, electrical, shelving and shopfront, opened January 2026.
 6 photos
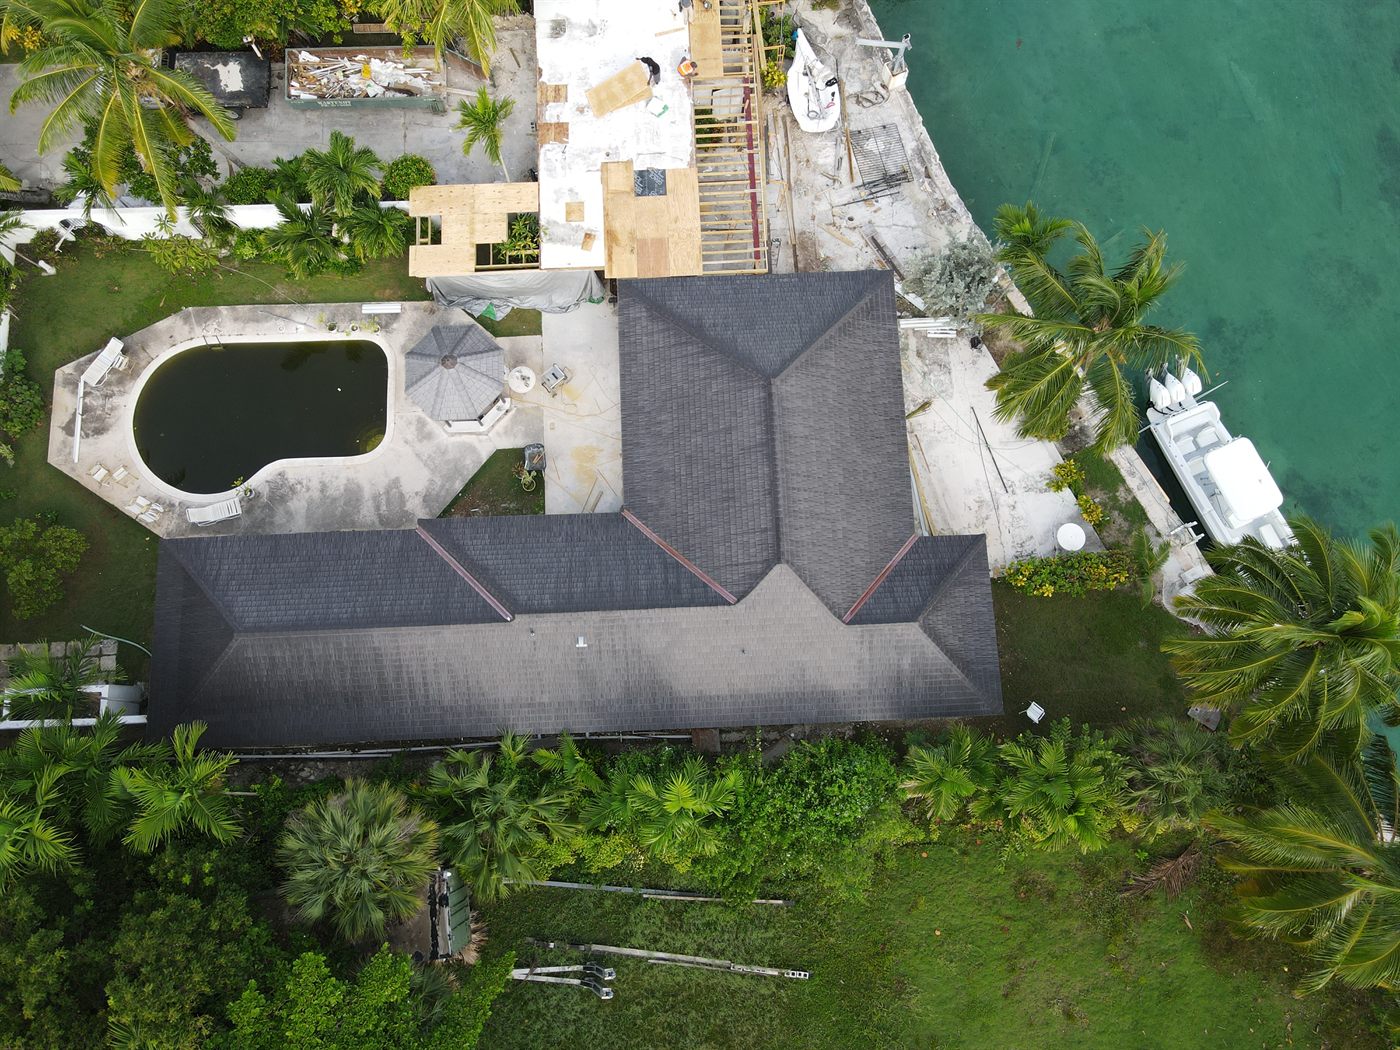
Full renovation and expansion, including new roof structure and cypress soffits.
New steel-frame service department building, from slab and anchor bolts to cladding and doors.
 7 photos
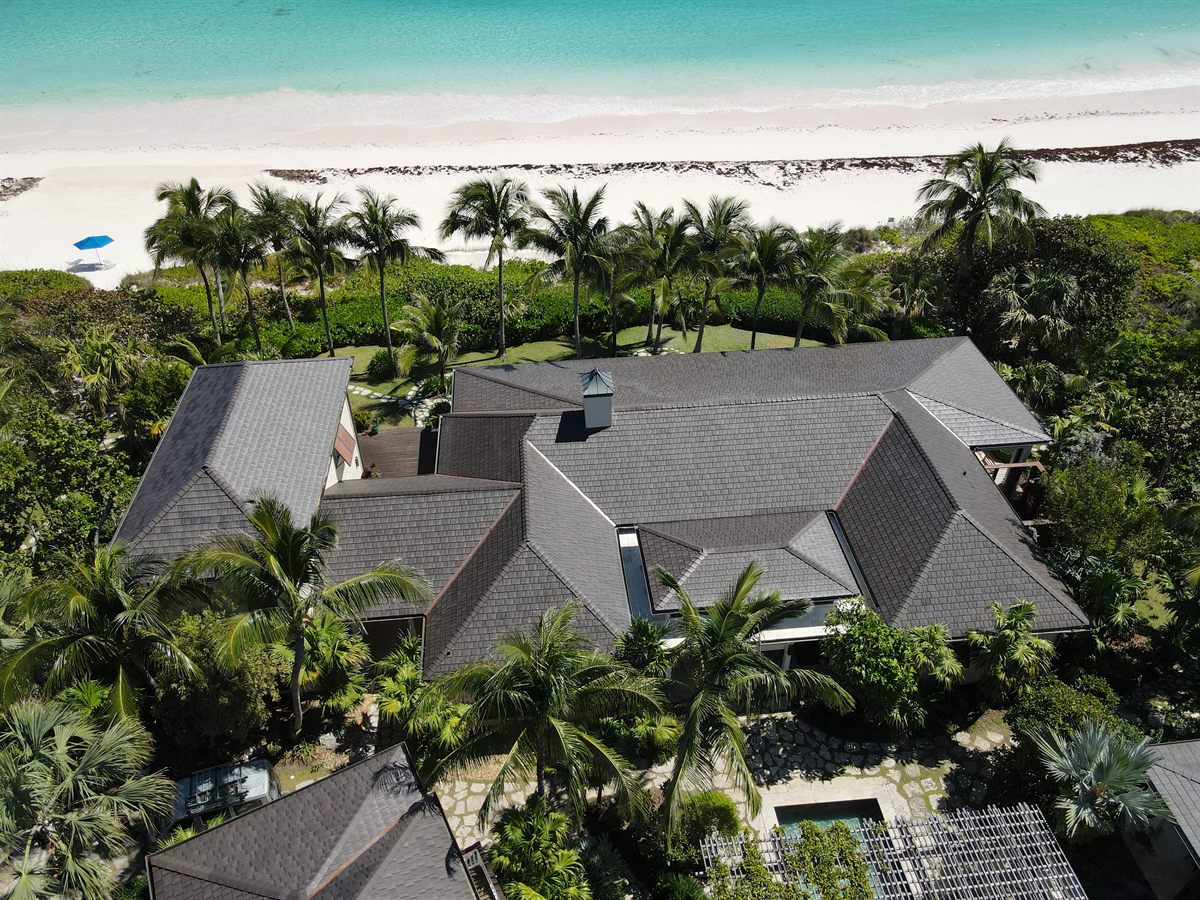
Enviroshake roof replacement, retaining wall construction and minor renovations.
 8 photos
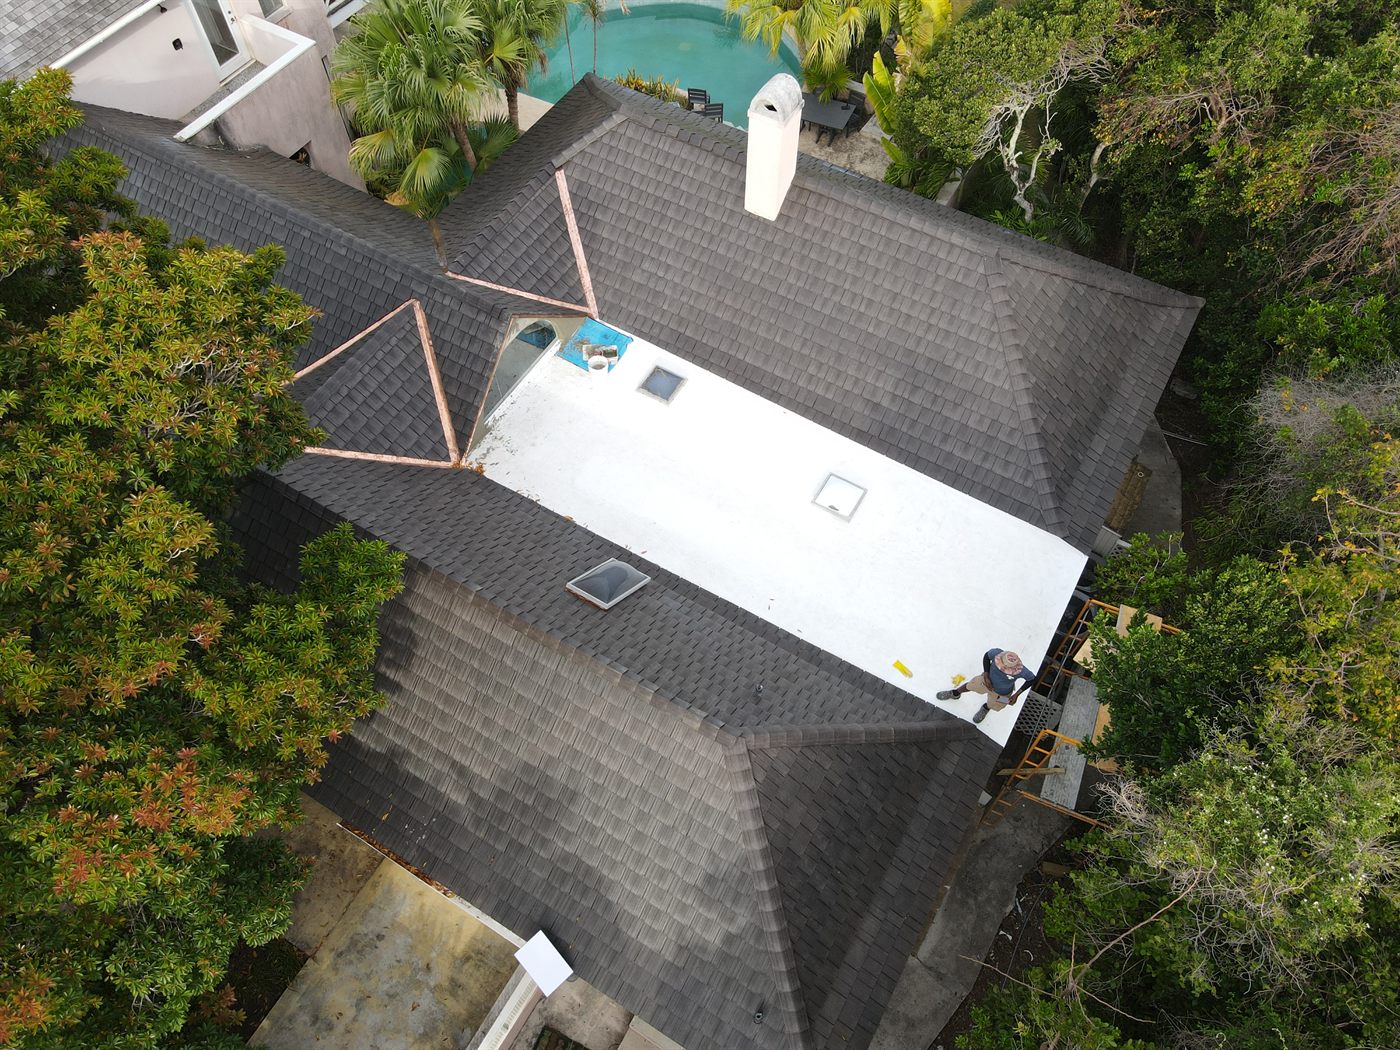
Enviroshake and TPO membrane roof replacement on a waterfront house: old shake stripped, decks repaired, new roof on by May 2025.
 13 photos
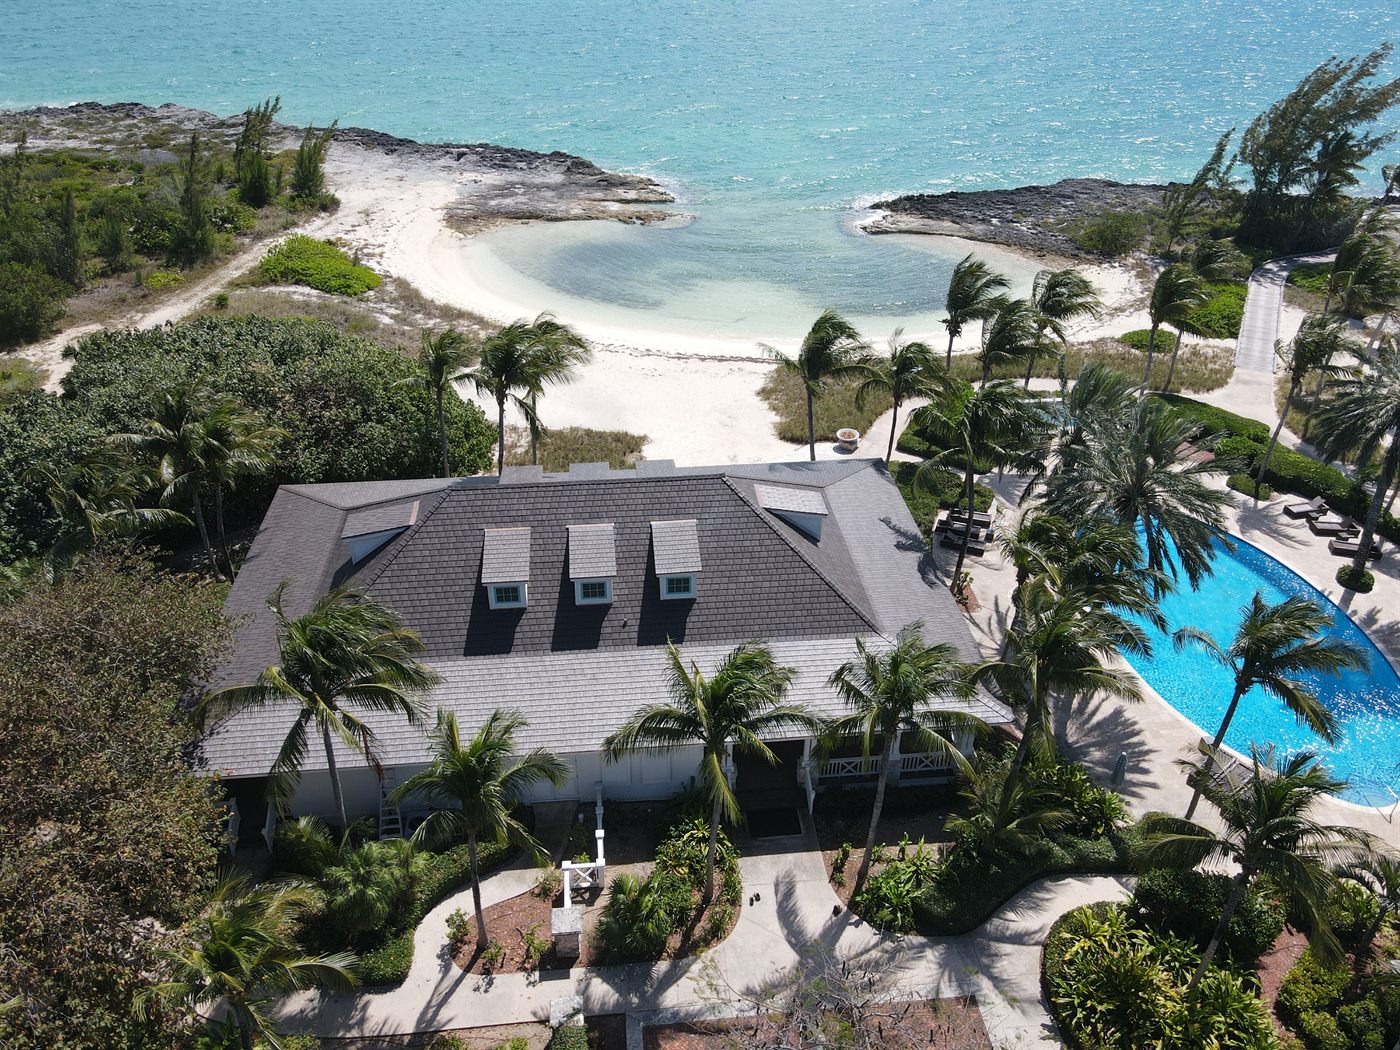
Enviroshake re-roof of a private island: the main house and the guest cottages, with roof deck and structural repairs and a new dormer, by boat and barge, November 2025 to March 2026.
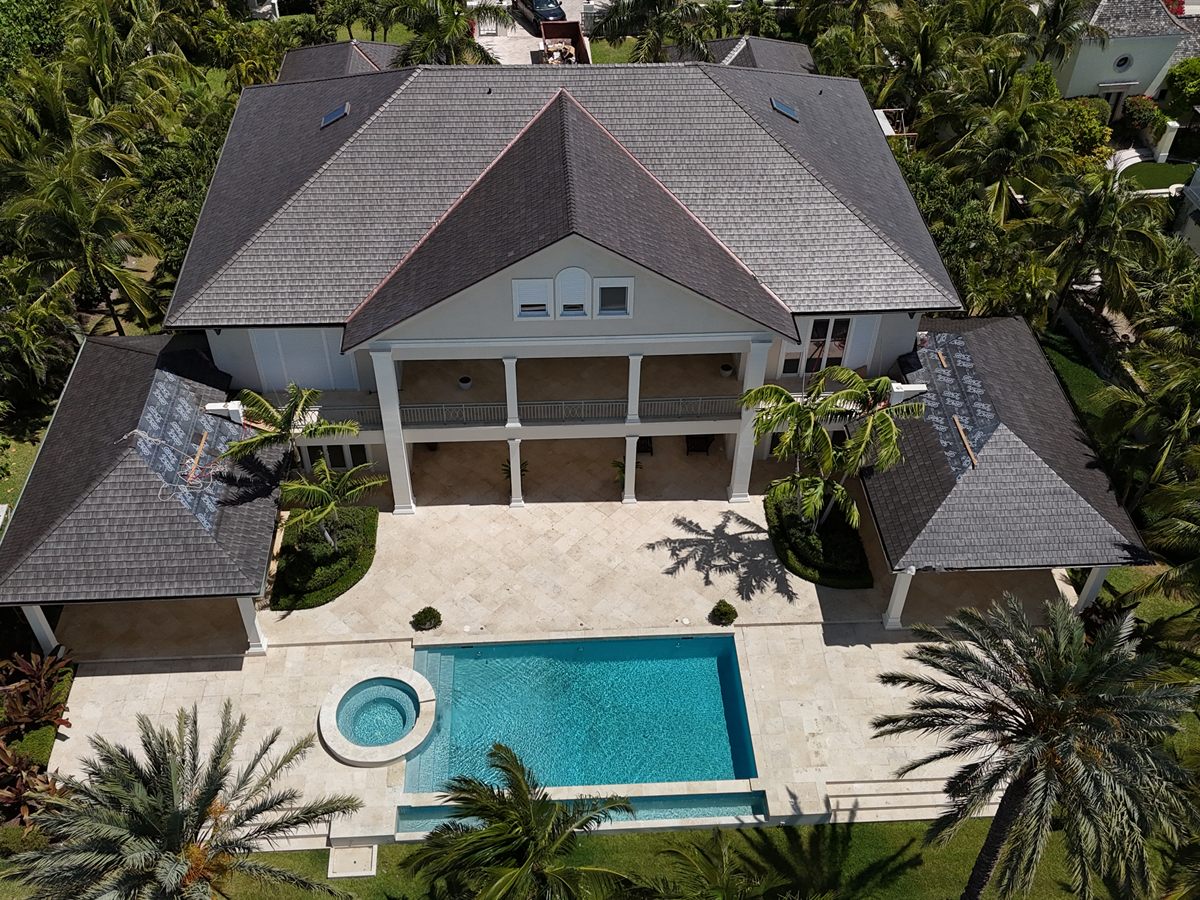 1 photo
Replaced a 14,000 sq. ft. cedar shake roof with Enviroshake and TPO membrane; plumbing and decking repairs.
Roof replacement, exterior wall refinishing and structural beam reconstruction.
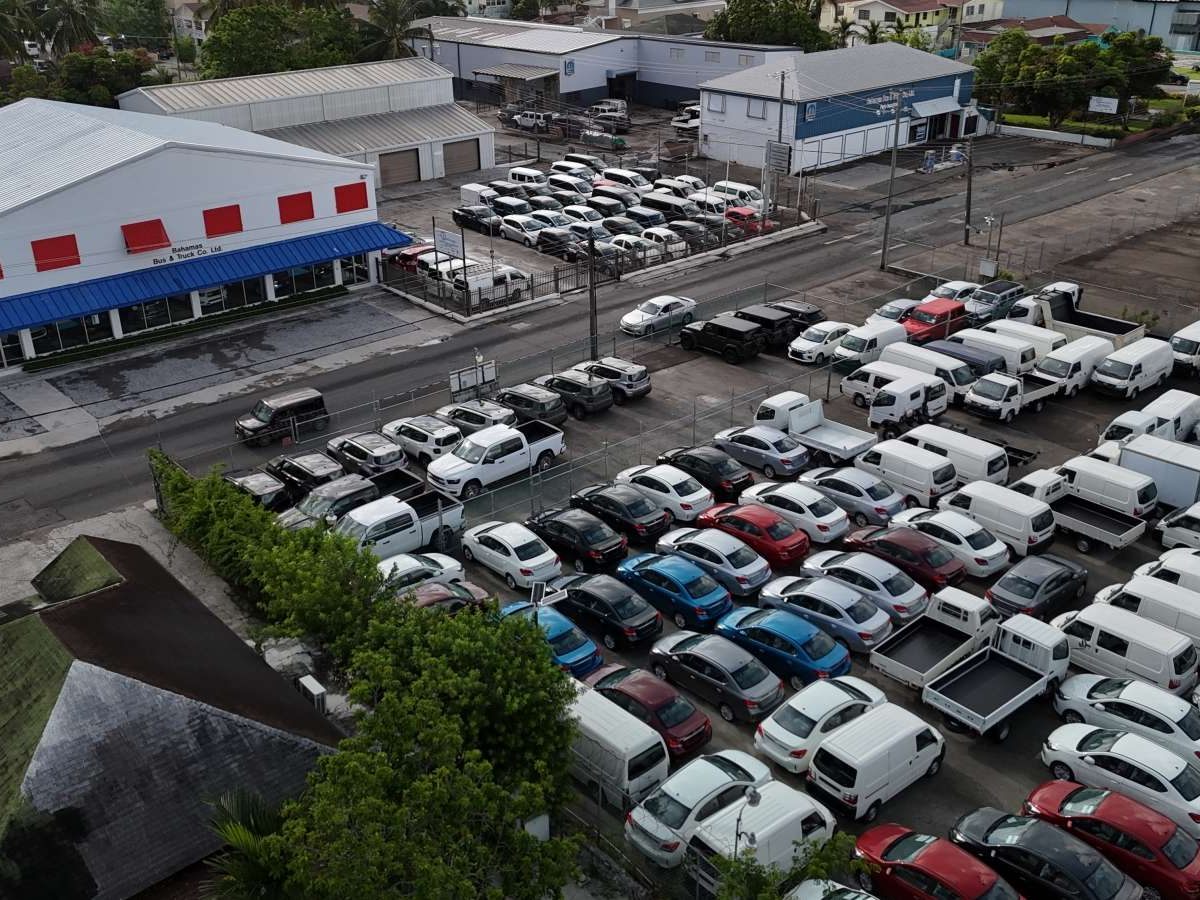 10 photos
Two roof replacements: asphalt shingle on the showroom, and an R-panel metal roof fitted over Roof Hugger sub-purlins on the parts department, straight over the old metal roof with no tear-off.
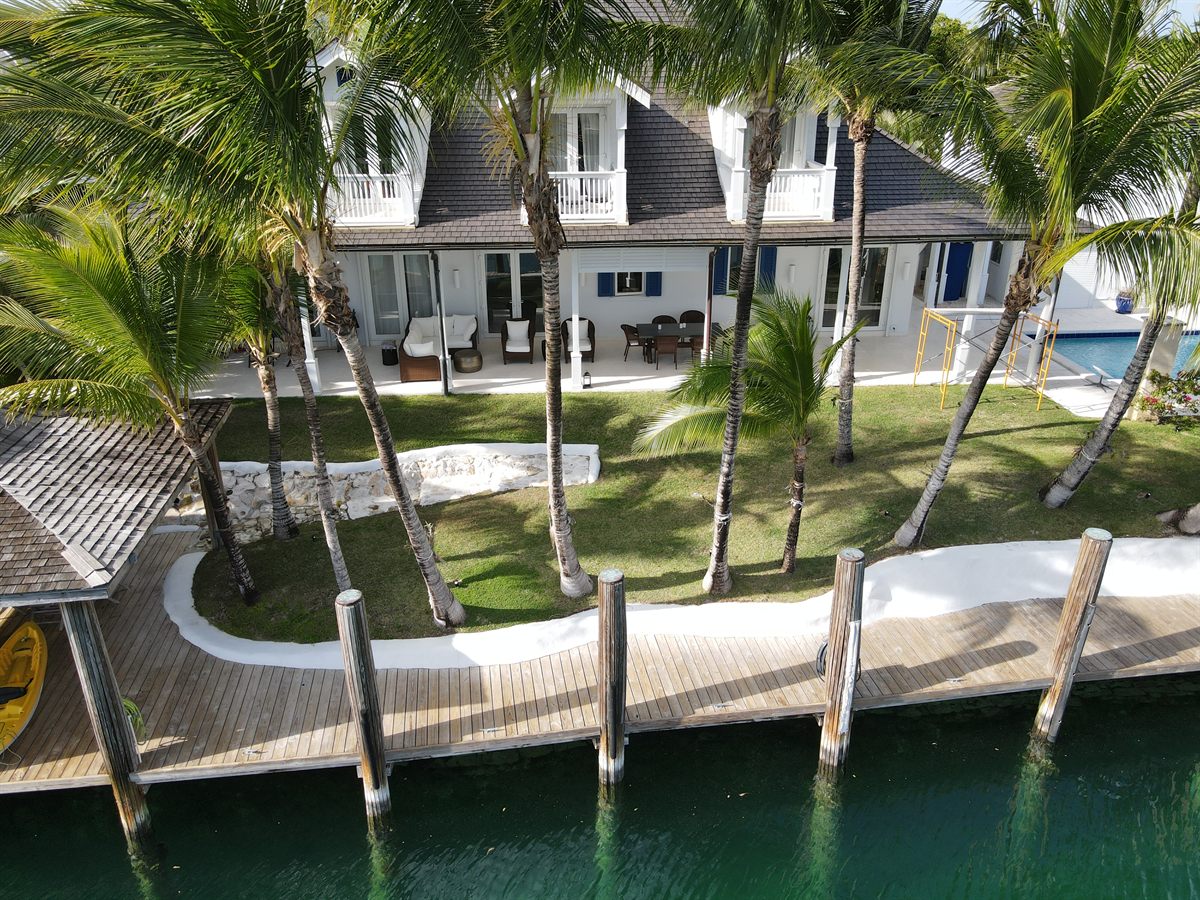 5 photos
Enviroshake roof replacement, dock construction and minor renovations.
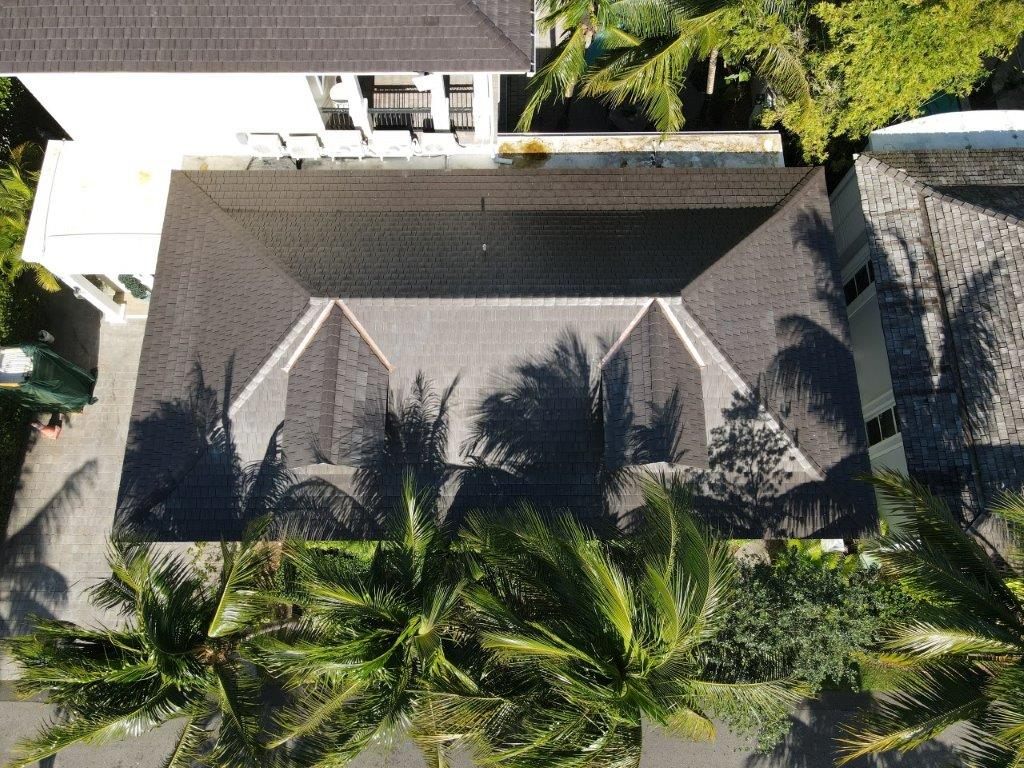 2 photos
Enviroshake roof replacement.
 10 photos
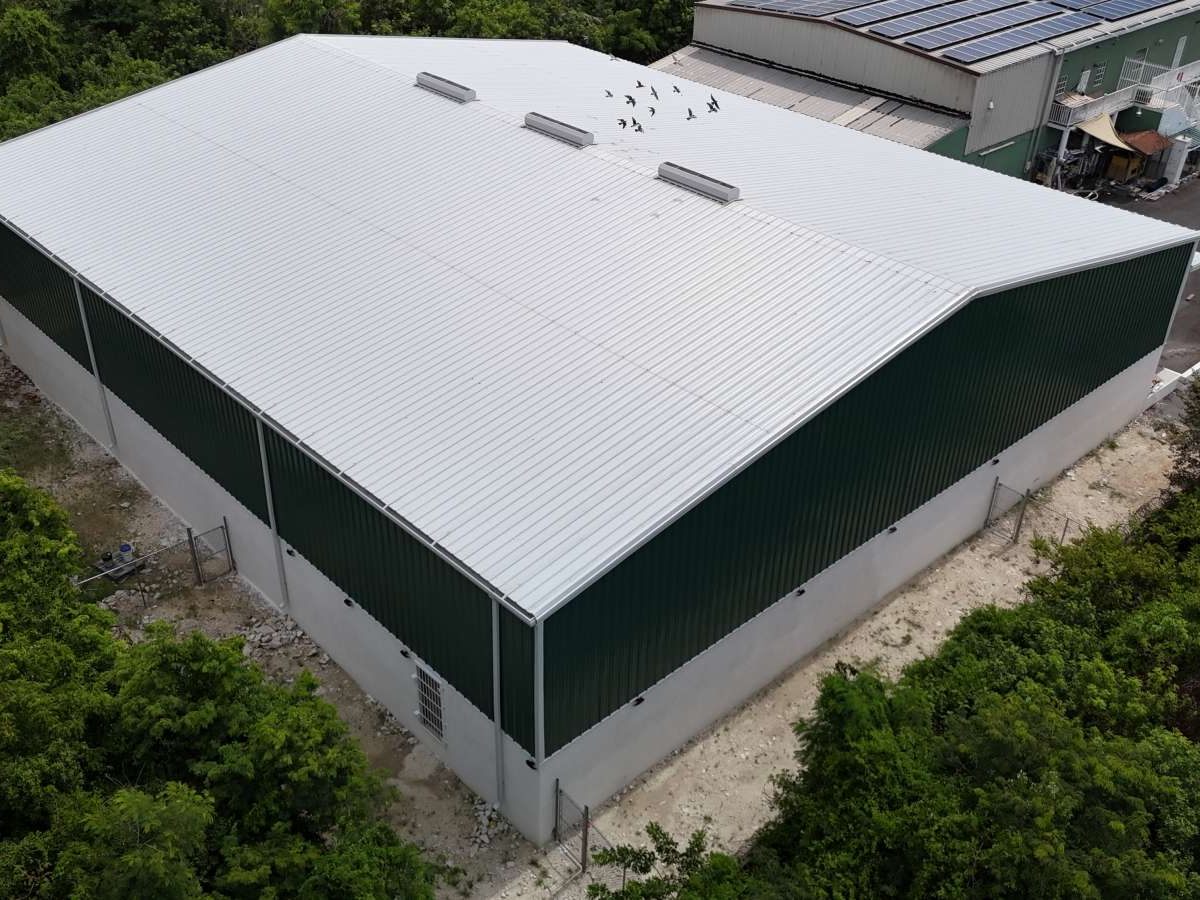
11,000 sq. ft. steel-frame commercial warehouse with loading docks, parking and electrical systems.
 14 photos
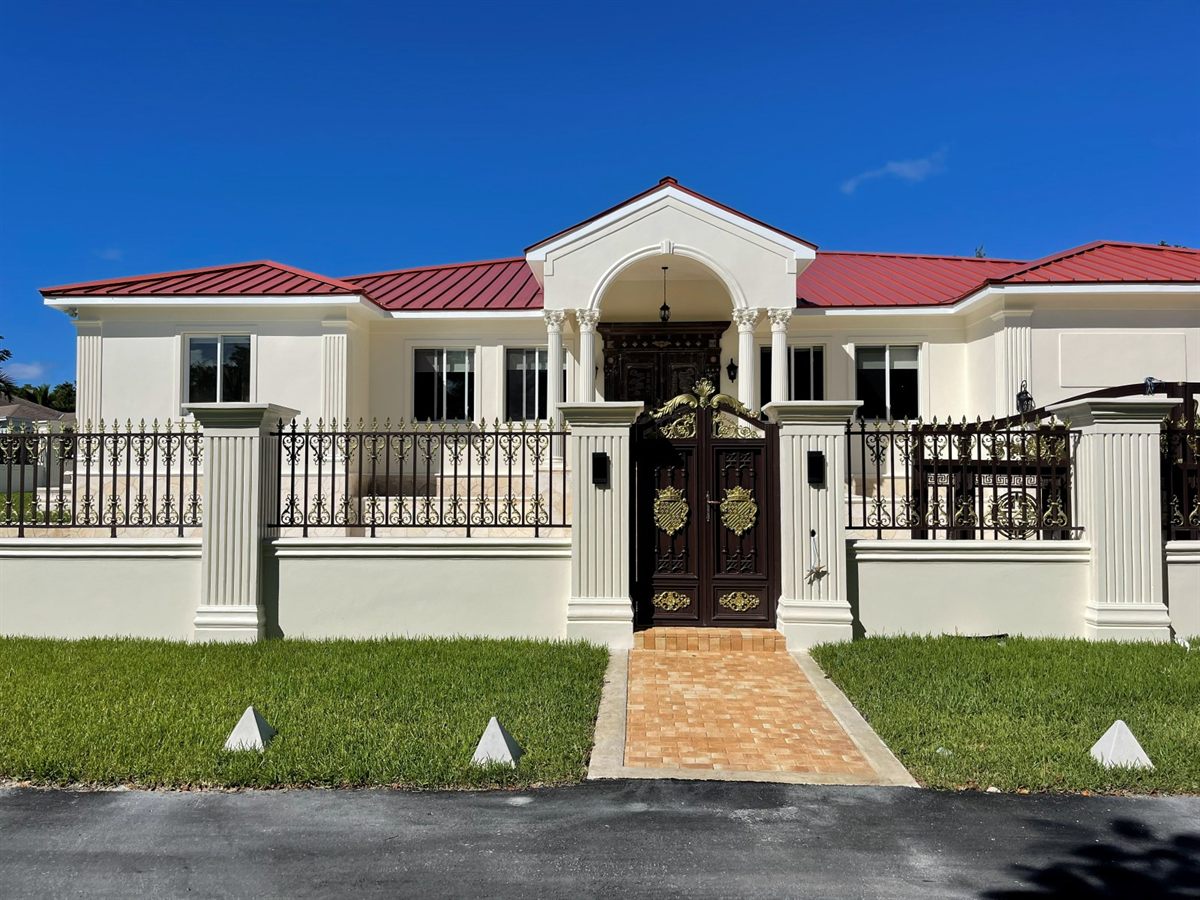
Took over a 5,000 sq. ft. home after the previous contractor was terminated: corrected structural deficiencies, repaired foundations and completed it to full finish.
 12 photos
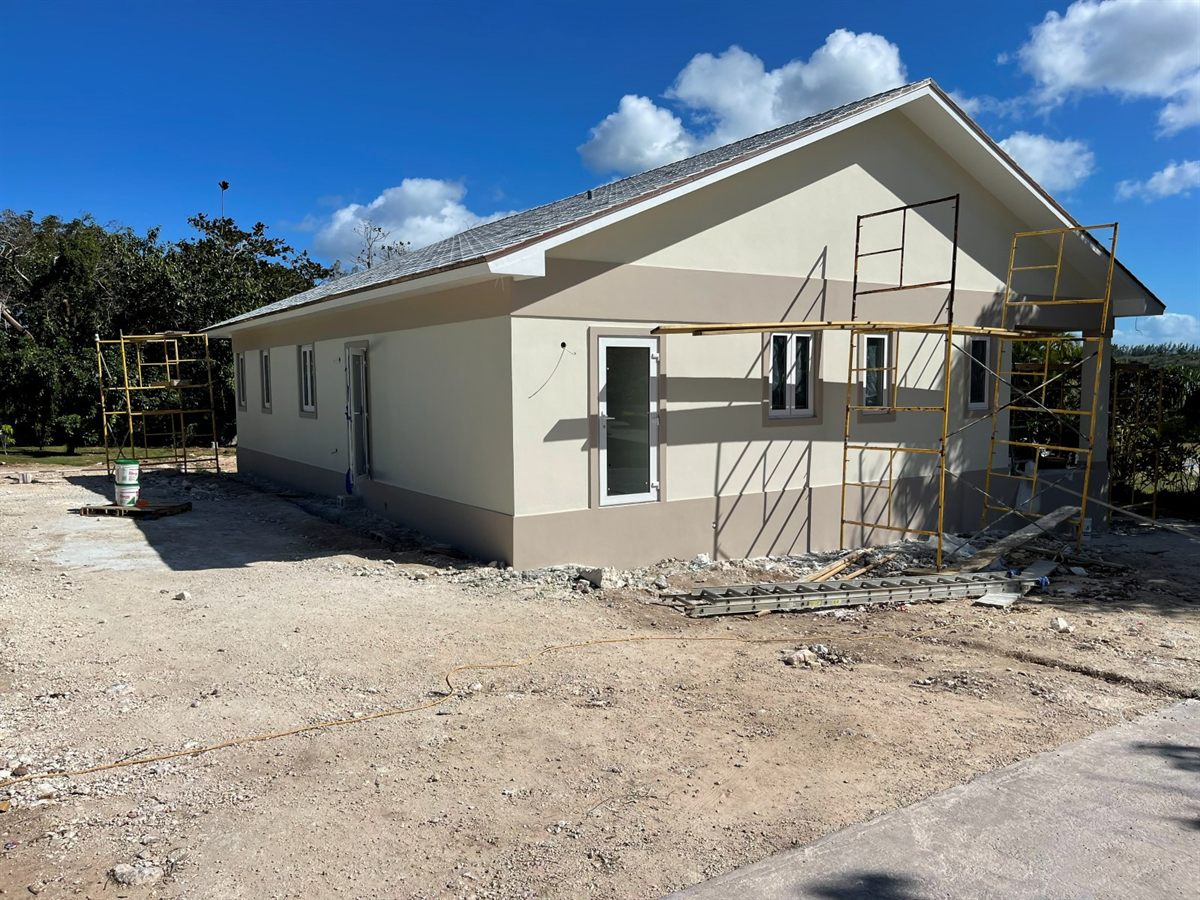
1,800 sq. ft. custom residence, built from the ground up.
 23 photos
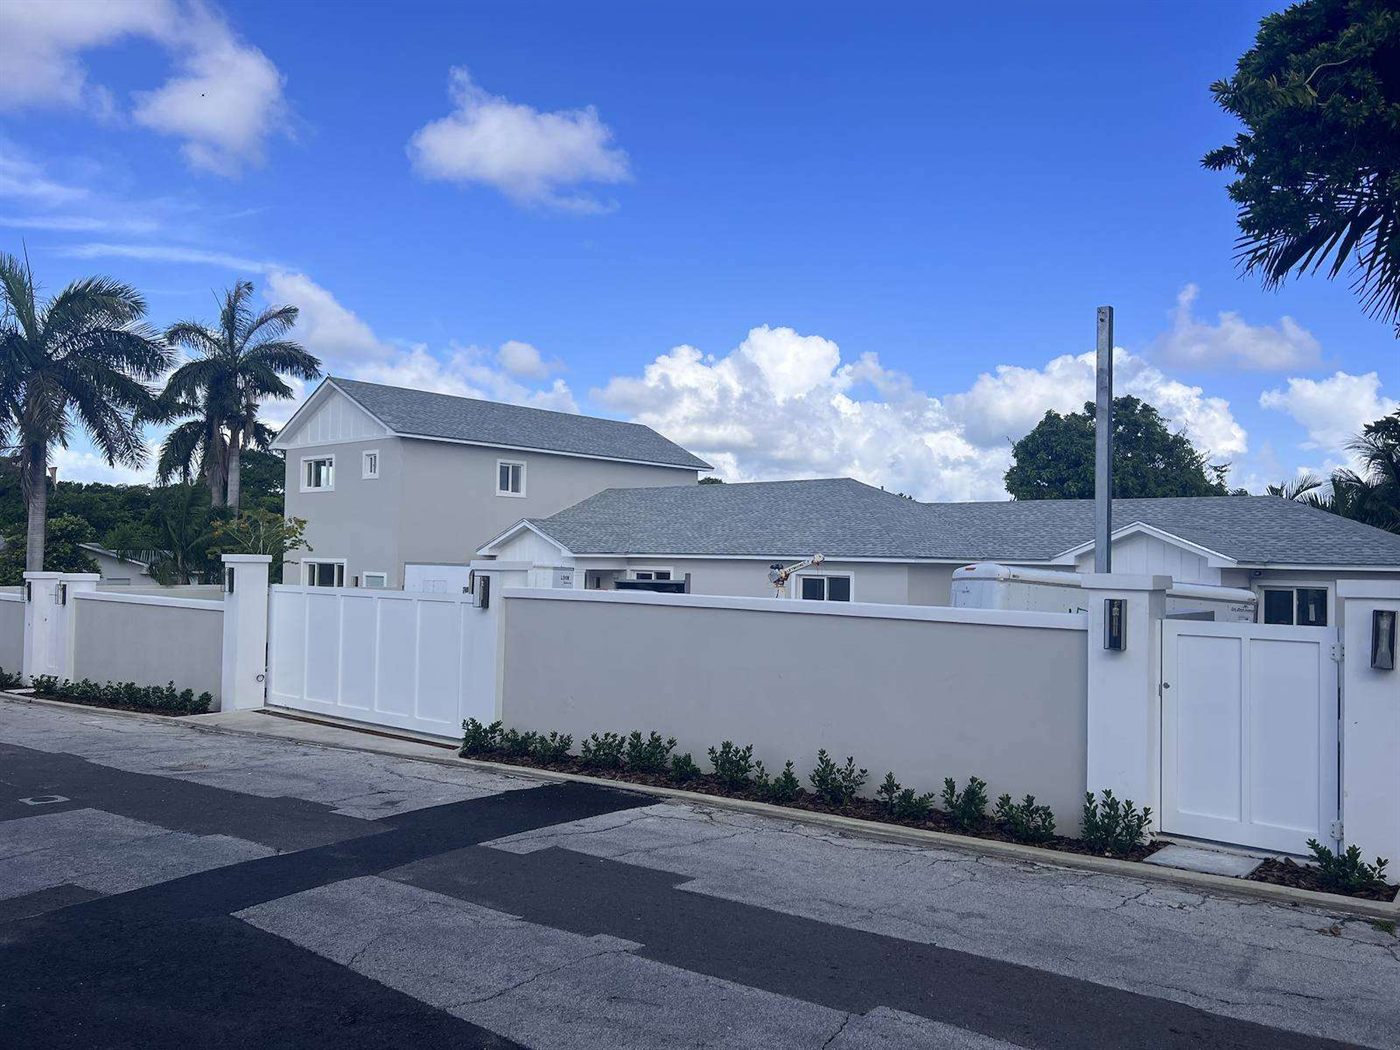
7,000 sq. ft. three-unit residential development on the site of an old single-storey house: the original block shell gutted and rebuilt, a two-storey unit added, new roofs, boundary wall and gates, and three full interior fit-outs. Completed July 2023.
 11 photos
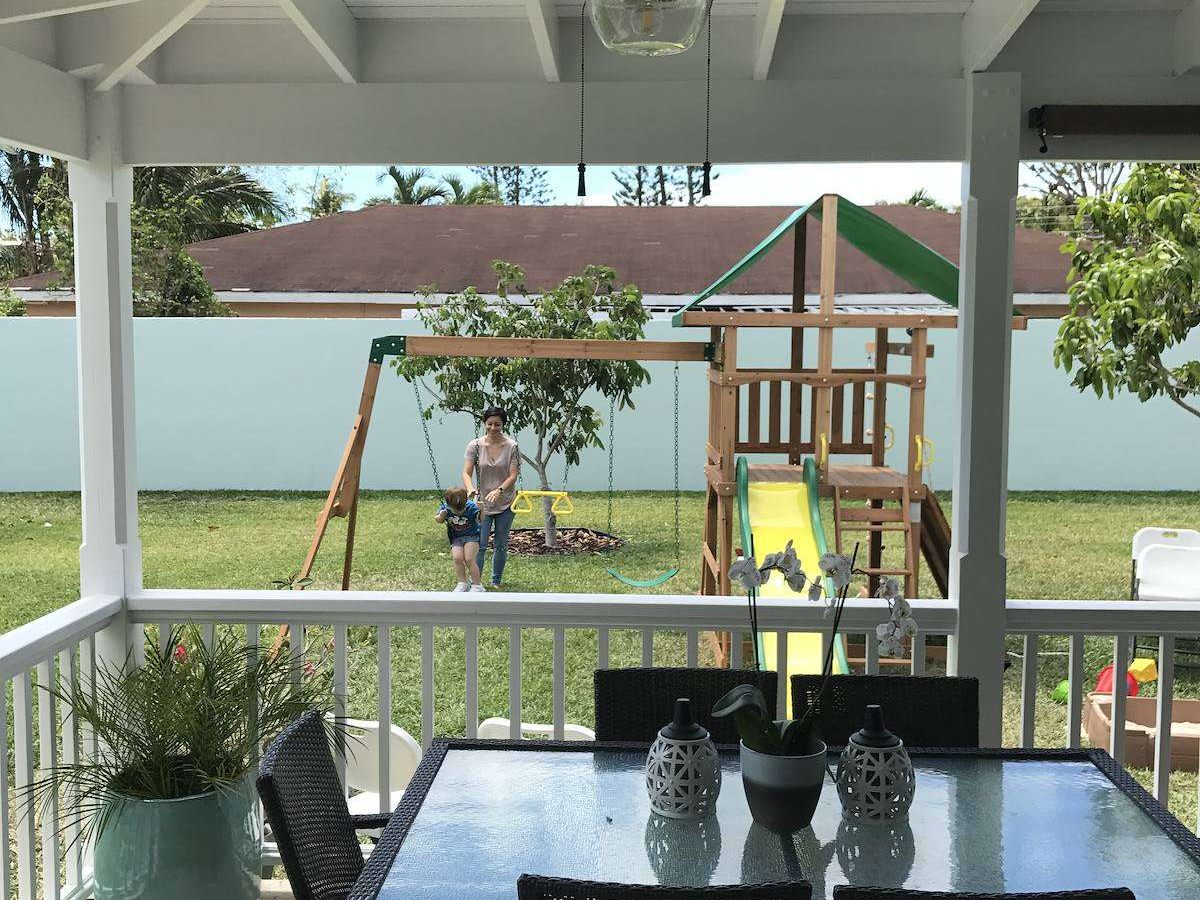
Bedroom and bathroom addition to a family home, then a covered timber porch across the back: new foundations and framing, hip roof with a beadboard ceiling and fans, railings, and new impact windows.
 7 photos
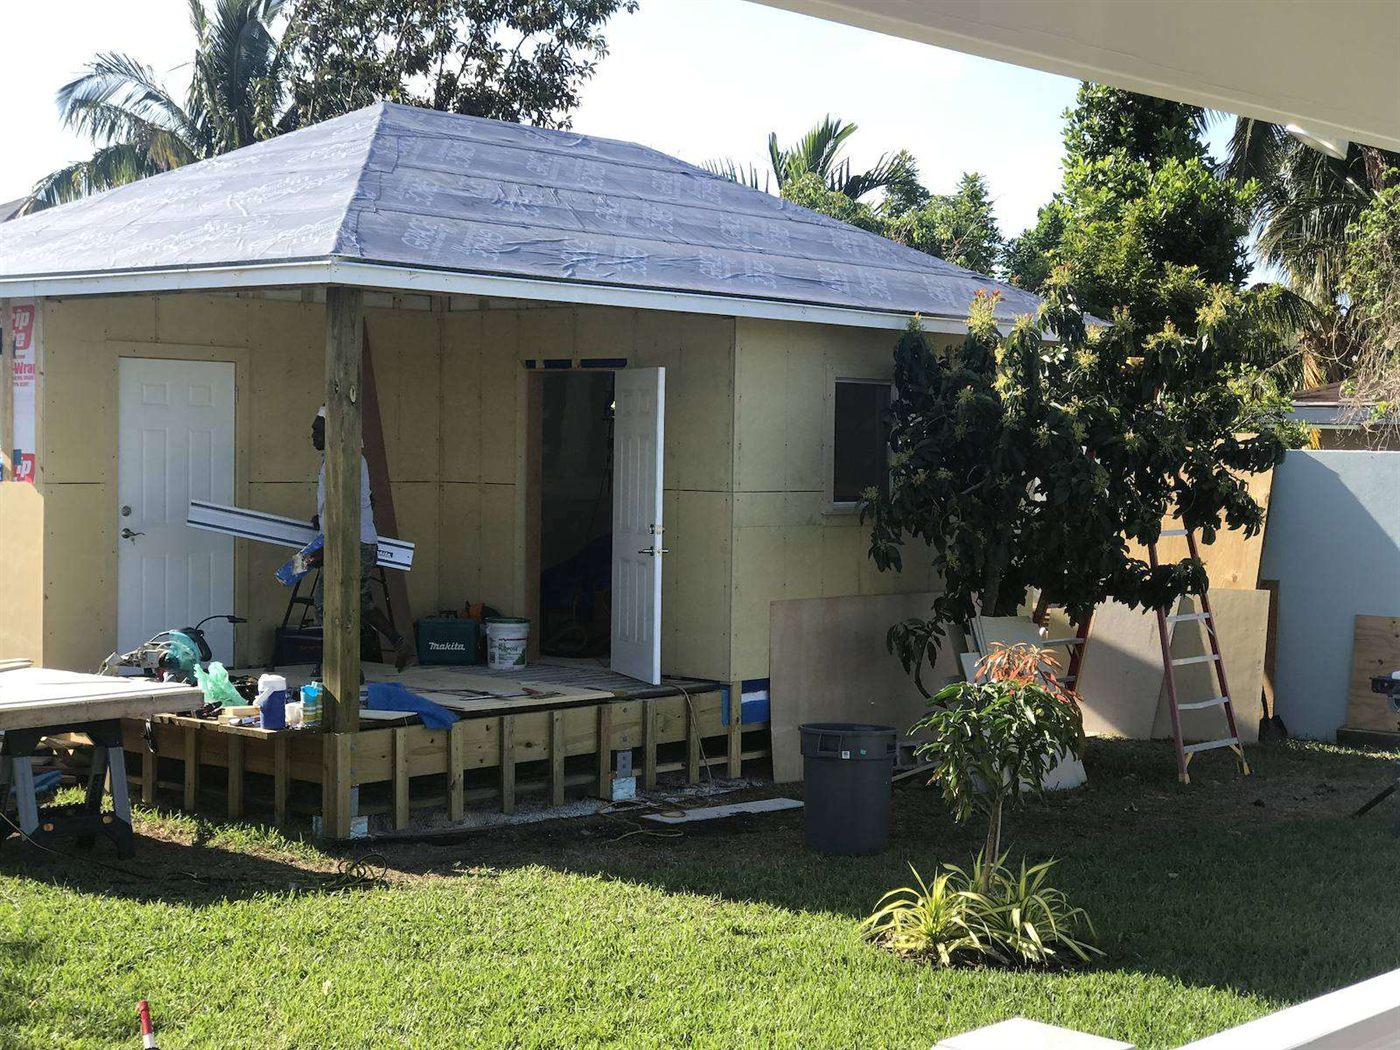
Timber-framed garden cottage on concrete piers, from floor frame to paint in six weeks. The first job built by the crew that became Hammerhead.
 40 photos
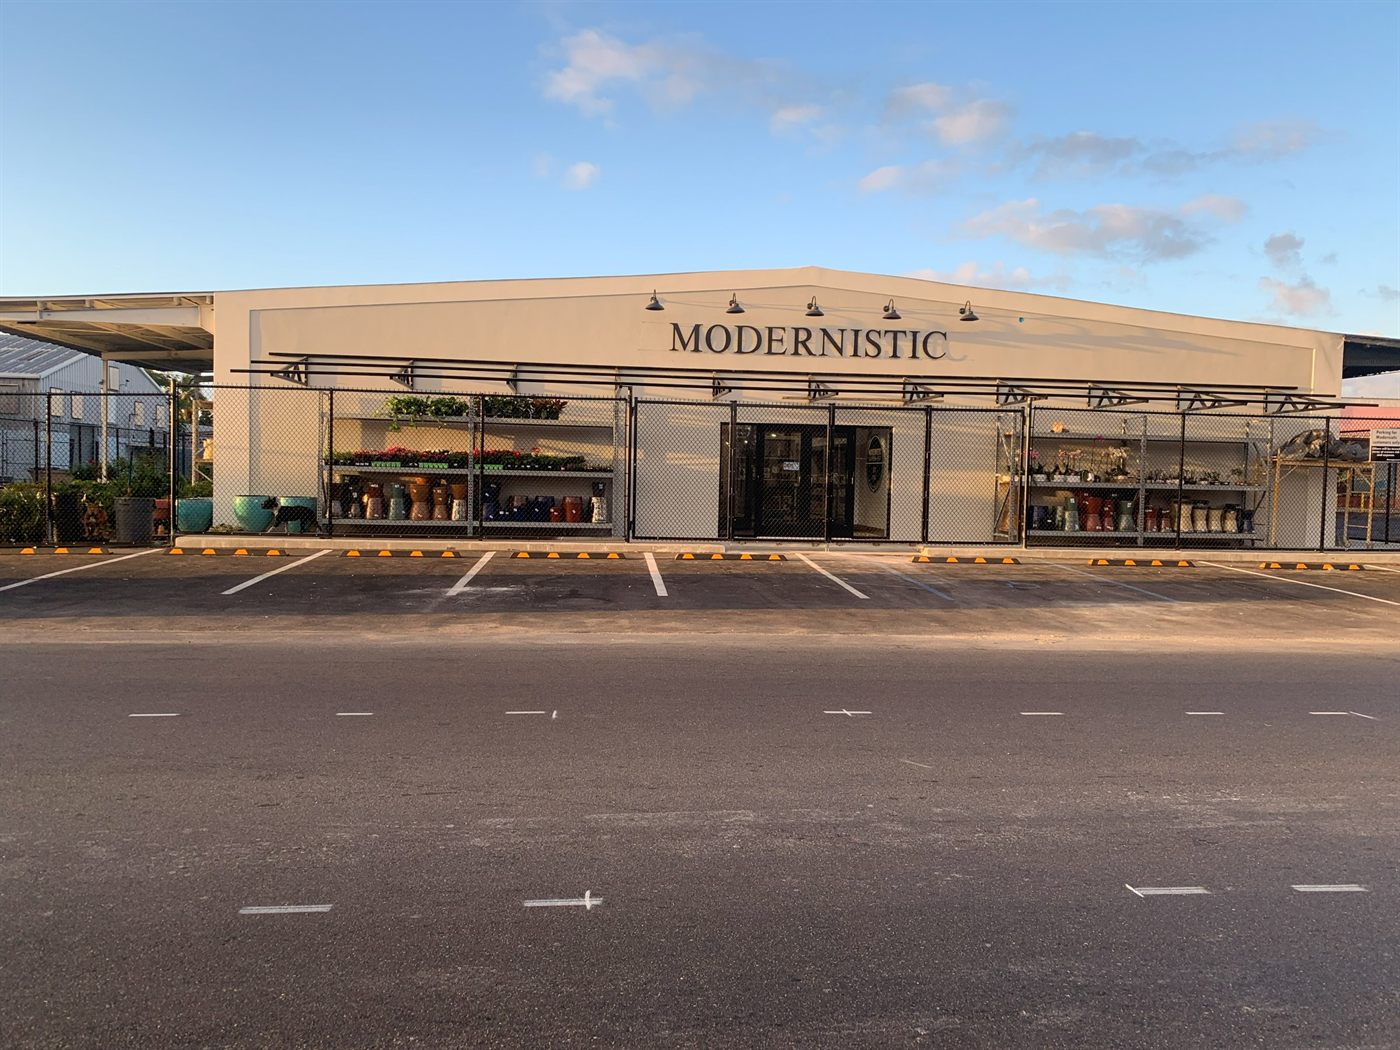
Two years of work on the old John S. George building, 2018 to 2019: Retro-R metal roof fitted over the existing warehouse roof with no tear-off, new slab and framing, spray-foam insulation, new electrical, and a full store fit-out with concrete counters, steel display frames welded and cabinetry milled in our own shop, an aluminium-framed aquarium wall and a repaved car park. The job that started the company.
Coming up
New 16,000 sq. ft. warehouse and retail facility.
New 44,000 sq. ft. warehouse and retail development.